




Description
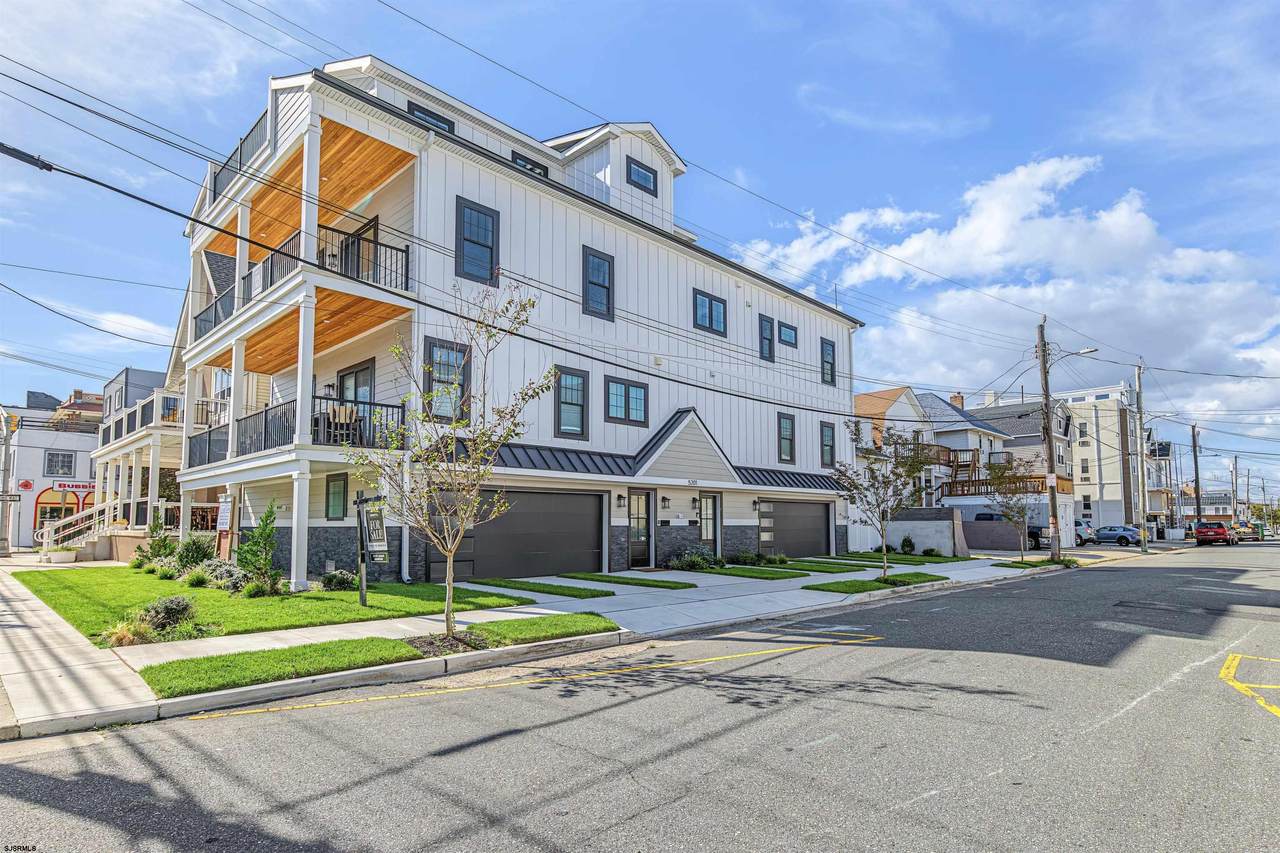
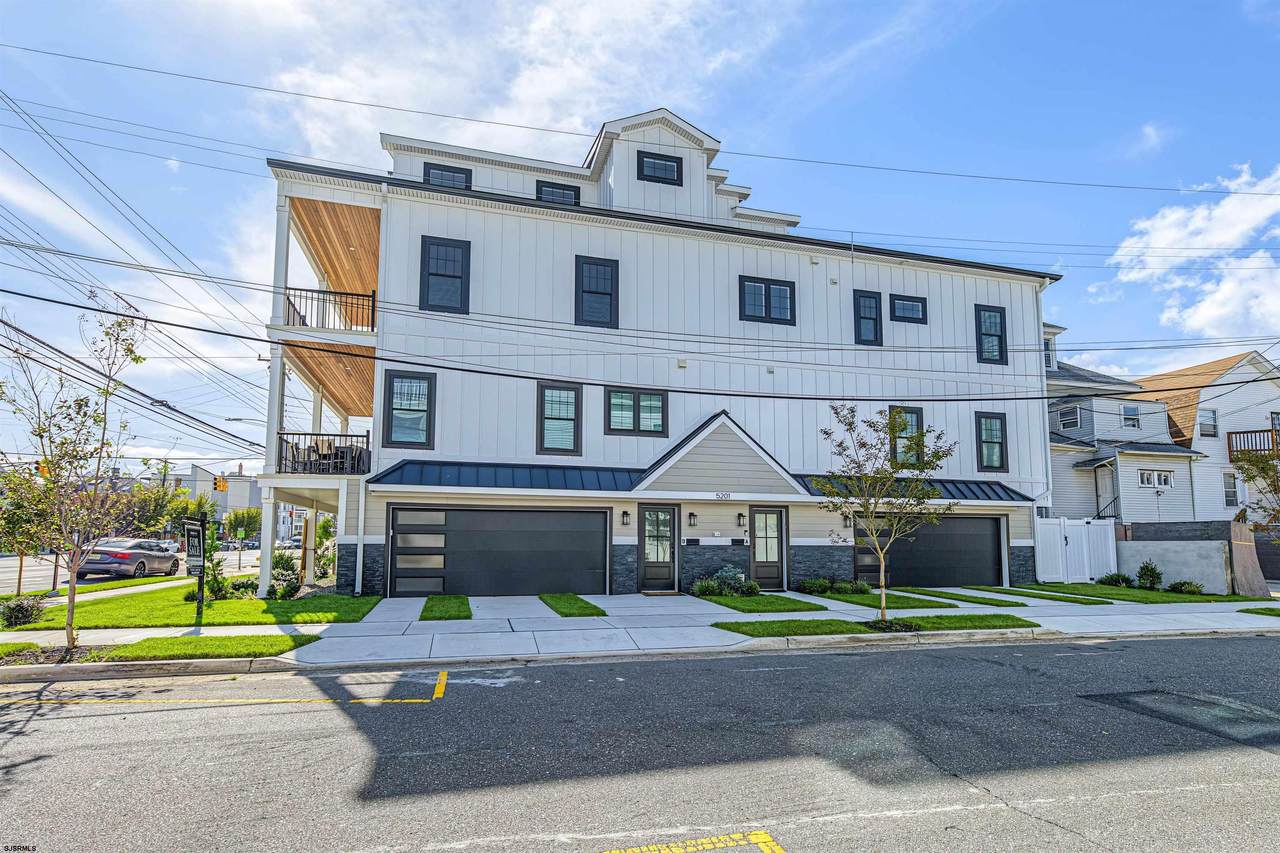
Luxurious brand new construction with ocean views from every level on one of the highest elevated streets on the island. Only one block to the beautiful Ventnor City beach and boardwalk. Coastal living and an exceptional investment with NO rental restrictions, a two car garage with an EV charger and an all level elevator for modern convenience. Pets allowed. Elevate your coastal lifestyle in this newly constructed 4 bedroom, 3 bath residence spanning the 2nd and 3rd floors. The main level features 3 bedrooms, 2 full baths, and a bright open-concept kitchen and living area, with a fireplace that opens to a expansive deck. The 3rd floor is dedicated to the primary suite, complete with a private bath, 2nd laundry room and access to a private deck. The home is equipped with central air, forced-air heating, gas water heater for comfort throughout the seasons. Unit B includes ground-level access from the 2 car garage with elevator service to the 2nd and 3rd floors, providing convenient vertical access to both living levels. Approved for 5-year tax abatement and flood insurance is optional as it is in a X flood zone. This residence presents a rare opportunity to own new construction in one of Ventnor’s most sought-after shore locations as it is one block walking distance to Wawa, cinema, Italian restaurant, Sushi restaurant, coffee shop, beauty salon, nail spa and more. Building plans on file. 10 year builder warranty in effect and will be transferred to buyer.
-
4BEDS
-
N/AACRES
-
3BATHS
-
01/2 BATHS
-
3,173SQFT
-
$533$/SQFT
School Ratings & Info
Description
Luxurious brand new construction with ocean views from every level on one of the highest elevated streets on the island. Only one block to the beautiful Ventnor City beach and boardwalk. Coastal living and an exceptional investment with NO rental restrictions, a two car garage with an EV charger and an all level elevator for modern convenience. Pets allowed. Elevate your coastal lifestyle in this newly constructed 4 bedroom, 3 bath residence spanning the 2nd and 3rd floors. The main level features 3 bedrooms, 2 full baths, and a bright open-concept kitchen and living area, with a fireplace that opens to a expansive deck. The 3rd floor is dedicated to the primary suite, complete with a private bath, 2nd laundry room and access to a private deck. The home is equipped with central air, forced-air heating, gas water heater for comfort throughout the seasons. Unit B includes ground-level access from the 2 car garage with elevator service to the 2nd and 3rd floors, providing convenient vertical access to both living levels. Approved for 5-year tax abatement and flood insurance is optional as it is in a X flood zone. This residence presents a rare opportunity to own new construction in one of Ventnor’s most sought-after shore locations as it is one block walking distance to Wawa, cinema, Italian restaurant, Sushi restaurant, coffee shop, beauty salon, nail spa and more. Building plans on file. 10 year builder warranty in effect and will be transferred to buyer.
© 2026 South Jersey Shore Regional MLS. All rights reserved. IDX information is provided exclusively for consumers' personal, non-commercial use and may not be used for any purpose other than to identify prospective properties consumers may be interested in purchasing. Information is deemed reliable but is not guaranteed accurate by the MLS or The Cheryl Huber Team. Properties marked with the Broker Reciprocity icon or thumbnail icon (a small house) are provided courtesy of the South Jersey Shore Regional MLS Broker Reciprocity Database. Data last updated 2026-10-12T13:49:59.76.
 Listing information © 2026 South Jersey Shore Regional MLS.