










Description
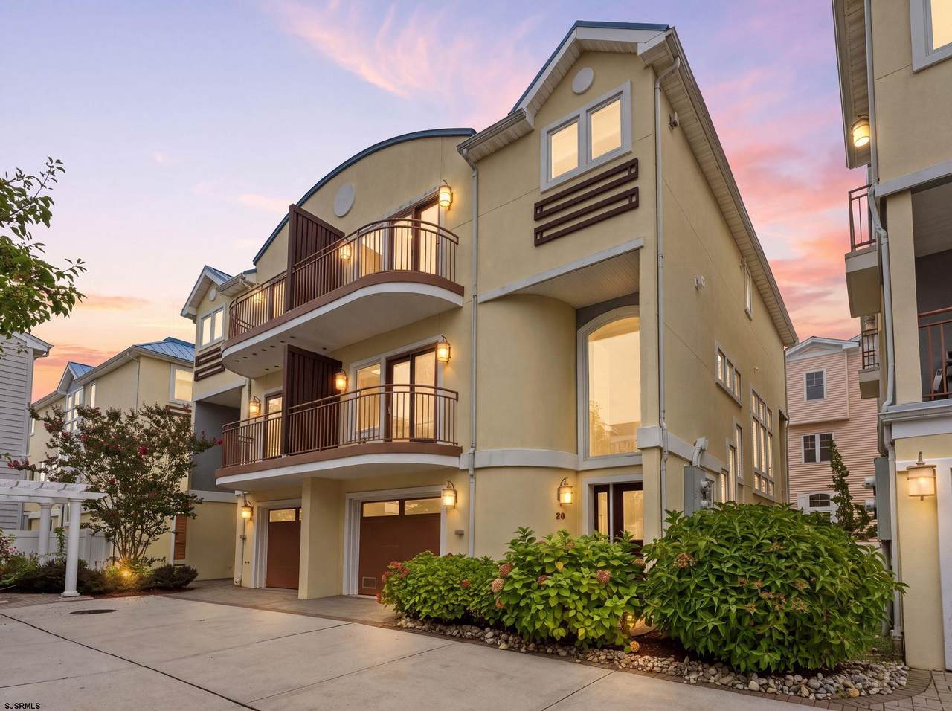
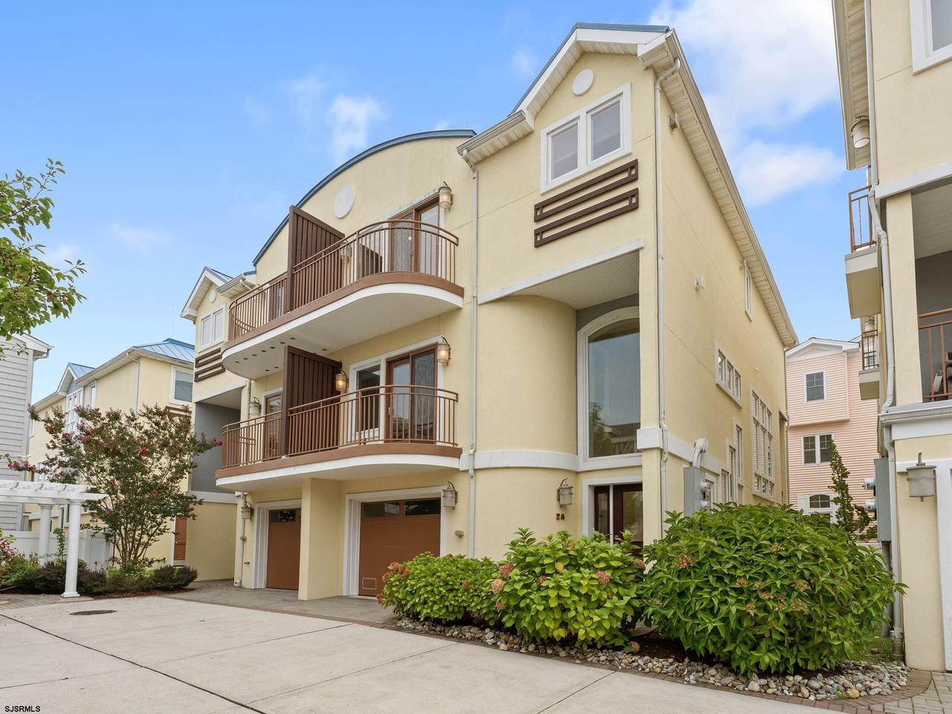
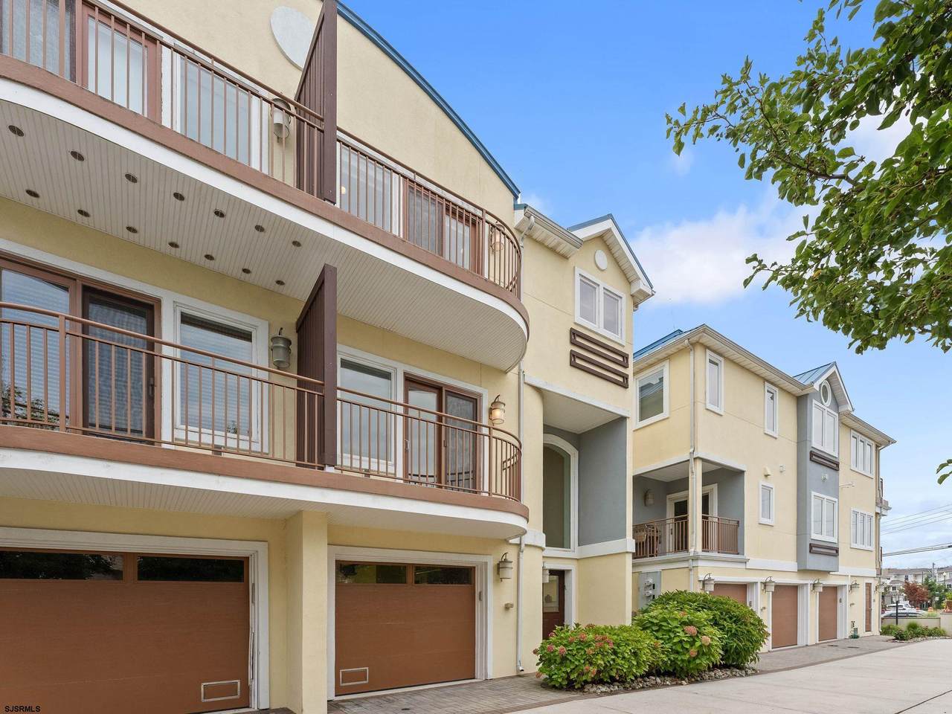
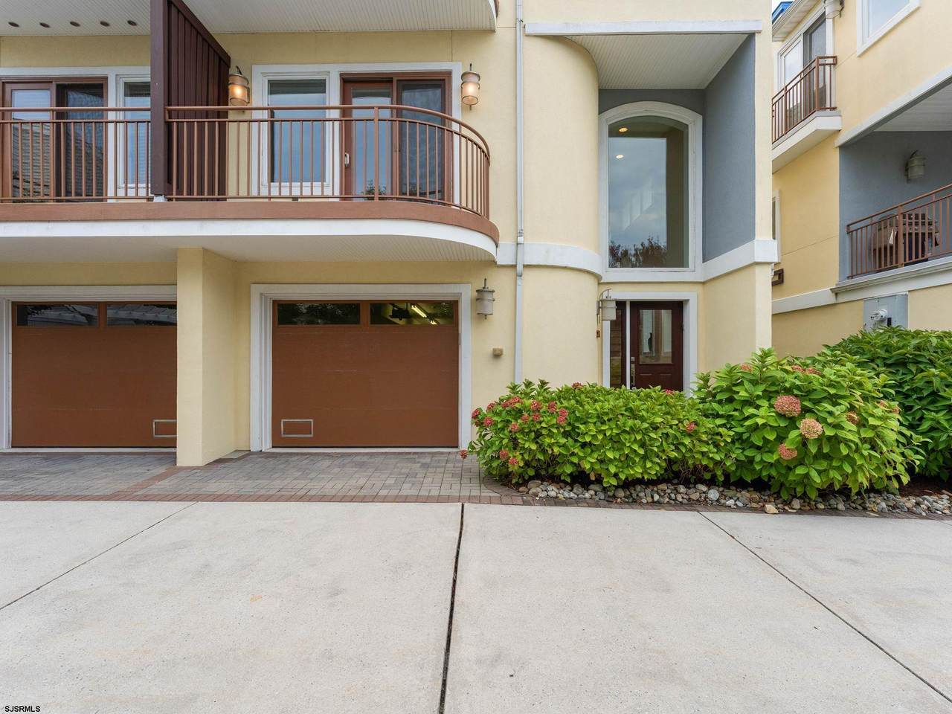
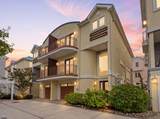
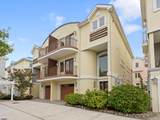
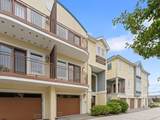
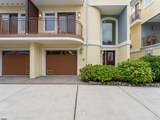
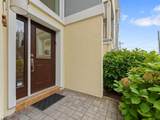
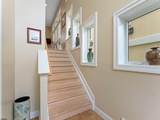
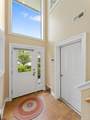
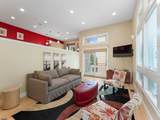
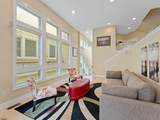
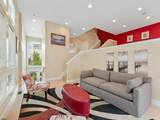
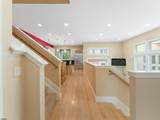
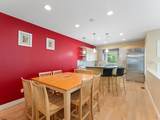
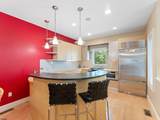
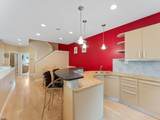
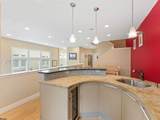
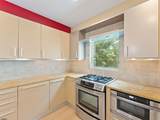
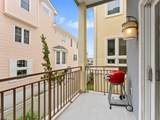
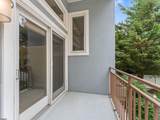
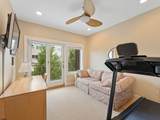
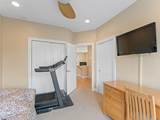
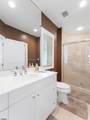
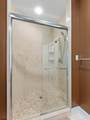
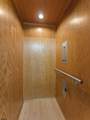
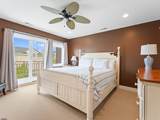
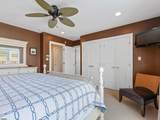
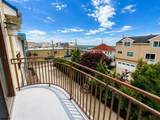
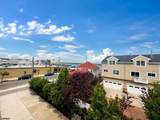
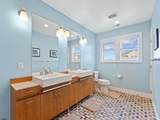
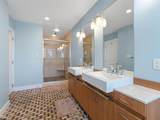
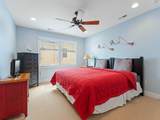
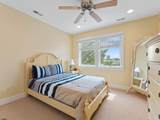
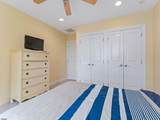
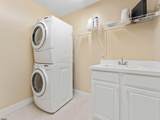
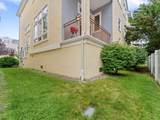
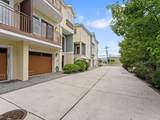
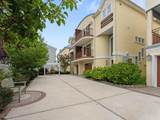
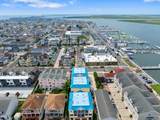
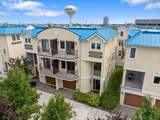
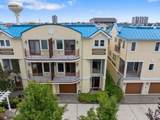
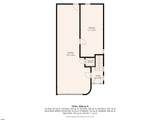
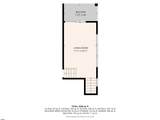
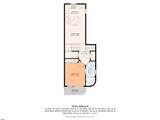
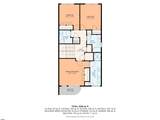
Tucked into a quiet pocket of Margate’s walkable Marina District, this end-unit 4-bedroom, 3-bath townhome offers a open layout, high-end finishes, only one shared wall, and an exceptionally walkable location. Just a short walk to the Marina District’s many restaurants, shops and marinas, the home is also only four blocks to the beach and convenient to Margate’s retail corridor. Inside, a split-level open living space creates a dramatic sunken-living-room feel with soaring ceilings, oversized windows, abundant natural light, and a sizable rear deck. The kitchen features premium Sub-Zero, Wolf and Miele appliances, while the first level also includes a bedroom and full bath. Upstairs are three additional bedrooms, two full baths and a dedicated laundry room with sink, including a generous primary suite with dual vanities, walk-in shower and private deck offering unobstructed bay views and incredible sunsets. An elevator services the home, while the extra-deep garage provides room for two cars and/or bikes, beach gear and additional storage, complemented by a separate elevated storage room and an additional parking space in front of garage for three-car total off-street parking. HOA $1,445 quarterly ($482/mo) plus an additional $500 quarterly ($167/mo) assessment to increase reserves. Total is $1,945 per quarter ($648/mo).
-
4BEDS
-
N/AACRES
-
3BATHS
-
01/2 BATHS
-
2,025SQFT
-
$740$/SQFT
School Ratings & Info
Description
Tucked into a quiet pocket of Margate’s walkable Marina District, this end-unit 4-bedroom, 3-bath townhome offers a open layout, high-end finishes, only one shared wall, and an exceptionally walkable location. Just a short walk to the Marina District’s many restaurants, shops and marinas, the home is also only four blocks to the beach and convenient to Margate’s retail corridor. Inside, a split-level open living space creates a dramatic sunken-living-room feel with soaring ceilings, oversized windows, abundant natural light, and a sizable rear deck. The kitchen features premium Sub-Zero, Wolf and Miele appliances, while the first level also includes a bedroom and full bath. Upstairs are three additional bedrooms, two full baths and a dedicated laundry room with sink, including a generous primary suite with dual vanities, walk-in shower and private deck offering unobstructed bay views and incredible sunsets. An elevator services the home, while the extra-deep garage provides room for two cars and/or bikes, beach gear and additional storage, complemented by a separate elevated storage room and an additional parking space in front of garage for three-car total off-street parking. HOA $1,445 quarterly ($482/mo) plus an additional $500 quarterly ($167/mo) assessment to increase reserves. Total is $1,945 per quarter ($648/mo).
© 2026 South Jersey Shore Regional MLS. All rights reserved. IDX information is provided exclusively for consumers' personal, non-commercial use and may not be used for any purpose other than to identify prospective properties consumers may be interested in purchasing. Information is deemed reliable but is not guaranteed accurate by the MLS or The Cheryl Huber Team. Properties marked with the Broker Reciprocity icon or thumbnail icon (a small house) are provided courtesy of the South Jersey Shore Regional MLS Broker Reciprocity Database. Data last updated 2026-10-07T16:49:58.633.
 Listing information © 2026 South Jersey Shore Regional MLS.